- [email protected]
- +91 63604 49595
Chisel Build is a specialized infrastructure engineering team focused on healthcare: Nusring homes, Hospitals, Super specialty hospitals, Hotels & Institutional university projects. We execute critical projects where compliance, sterile zoning and complex MEP integration leave zero margin for error.
At Chisel Build, we collaborate with Top Specialized consultants, Architects, Project management experts to transform complex facility requirements into operational, mission-critical infrastructure built with zero margin for error.
From super-specialty hospitals, Luxury Hotels and medical research centers to expansive educational campuses across Pan India our team manages every stage with clinical precision, strict infection control, medical gas pipeline delivery, and specialized MEP life-support integration.
Specialized design and construction for healthcare facilities, Hotels and institutional campuses with strict regulatory compliance.
Positive/negative pressure HVAC cleanrooms, HEPA air filtration, and medical gas pipeline delivery engineered to NABH standards.
Scalable educational and institutional infrastructure built for high footfall durability, acoustic isolation, and fire safety egress.
Our integrated engineering capabilities bring medical compliance, hotel execution, campus master planning, sterile zoning, and specialized MEP systems together into a seamless project journey.
University academic complexes, auditoriums with acoustic isolation, and campus master planning for high footfall.
University academic complexes, auditoriums with acoustic isolation, and campus master planning for high footfall.
Positive/negative pressure HVAC cleanrooms, Medical Gas Pipeline Systems (MGPS), and N+1 emergency backup power.
High-containment biosafety labs, lead-lined radiation shielding, and vibration-isolated research foundations.
Strict patient, staff, and sterile circulation paths preventing cross-contamination in active hospital wards.
Heavy footfall load durability, acoustic vibration dampening, and high-capacity fire safety egress structures.
Rigorous adherence to AERB radiation safety, NABH clinical infrastructure mandates, and NBC fire codes.
Seamless execution from clinical architectural planning and MEP design to validation, commissioning till handover.
A showcase of super-specialty healthcare facilities, institutional developments & Premium residential projects execution with uncompromised engineering discipline.
State of art infrastructure with 100 beds
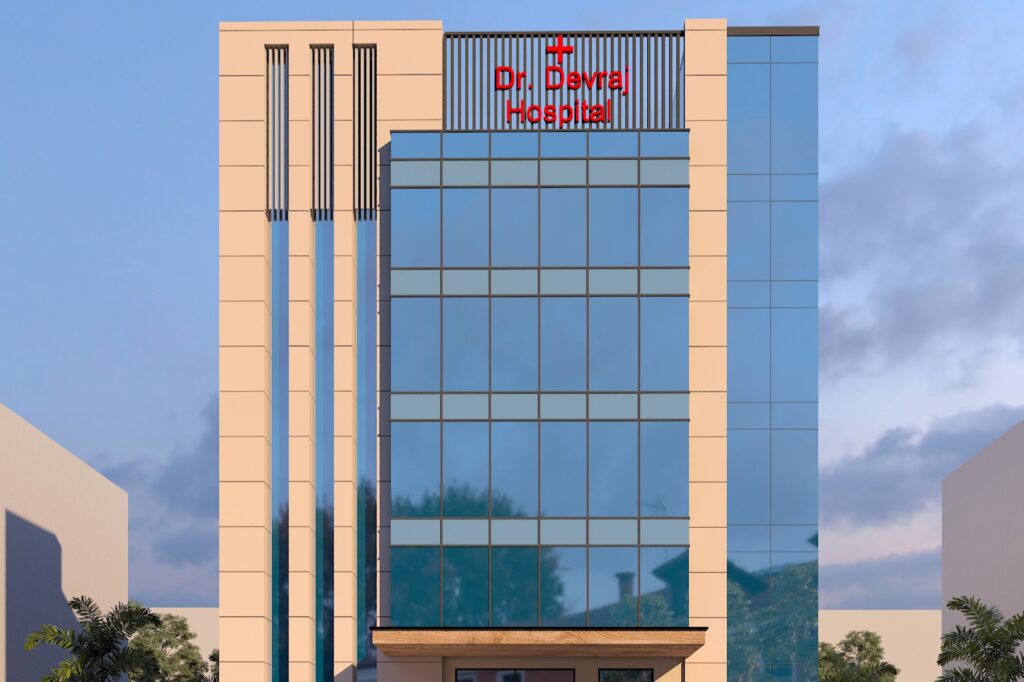
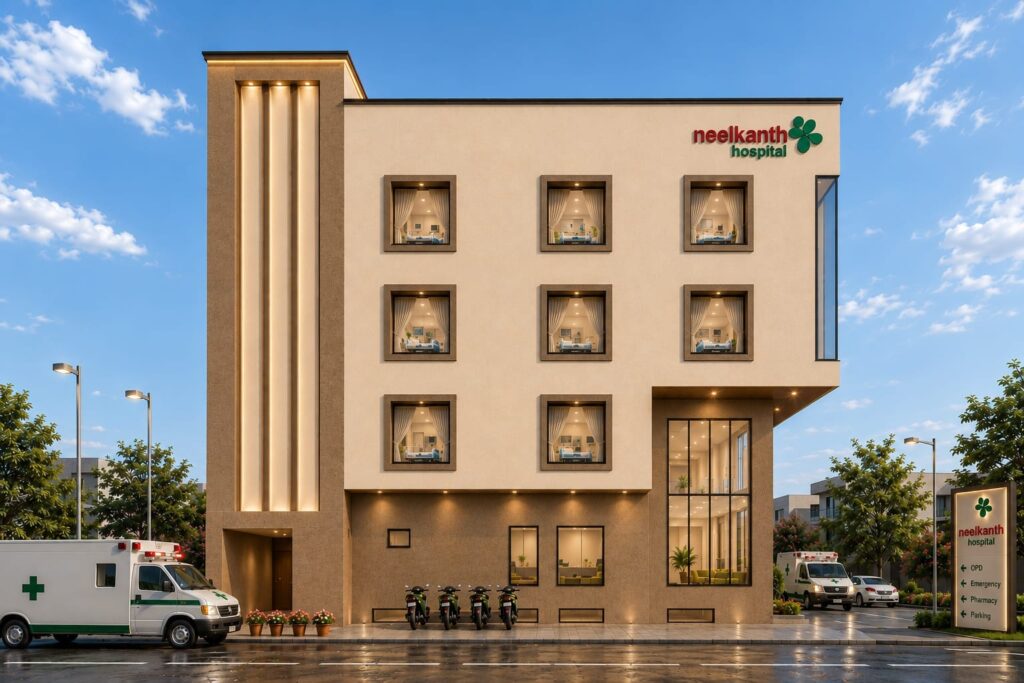
A thoughtfully planned 60 beds hospital facility combining functional zoning, coordinated services, and patient-friendly design.
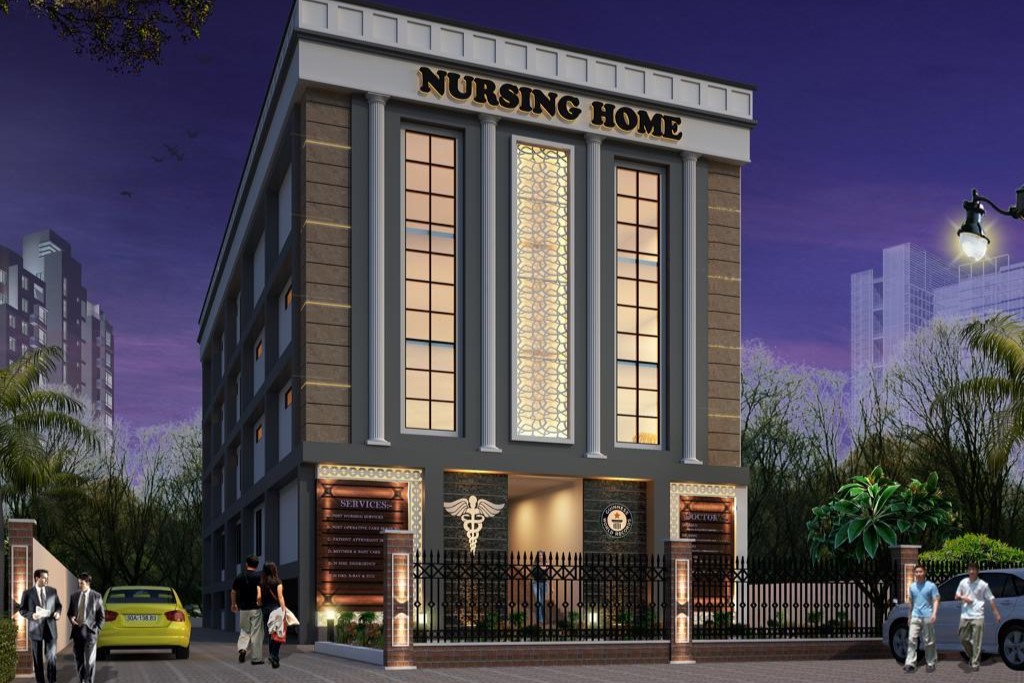
Dr. Prakash Khetan Nursing Home is a healthcare facility providing accessible medical care, nursing services, and patient-focused treatment in a comfortable environment.
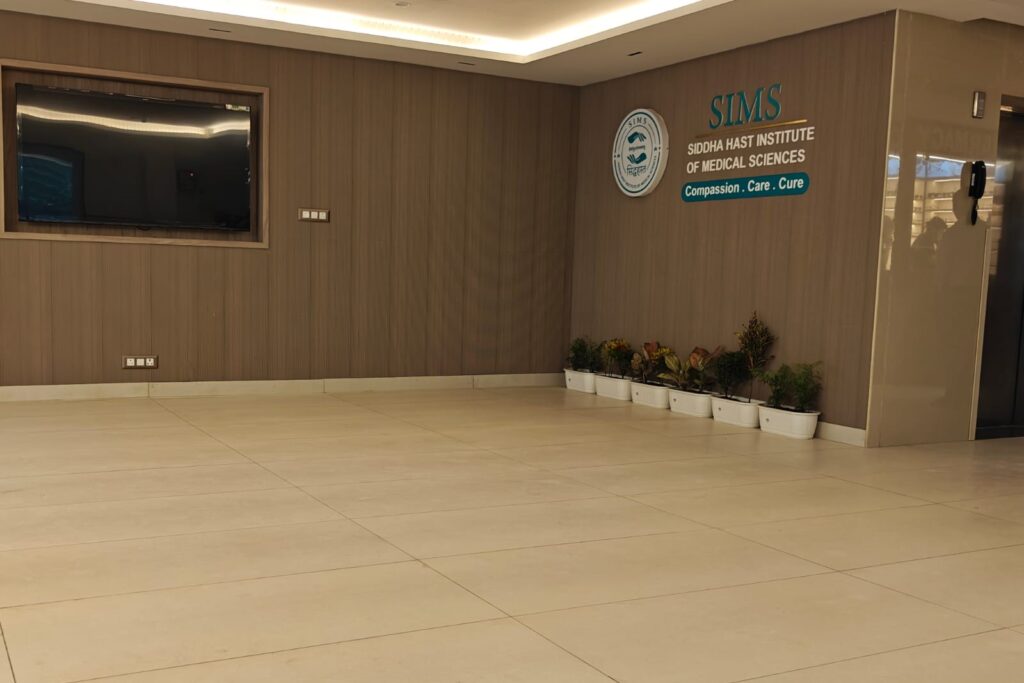
A healthcare infrastructure project designed with 44 beds emphasis on accessibility, circulation, safety, and operational performance.
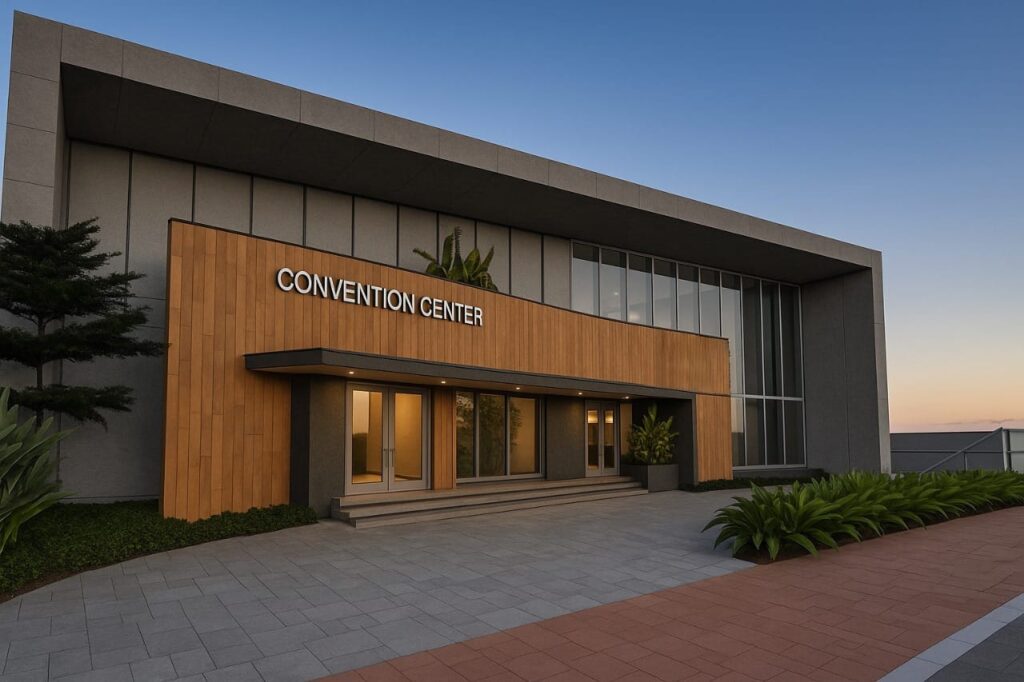
A healthcare construction project developed to support efficient operations, patient movement, functional departments, and dependable infrastructure.
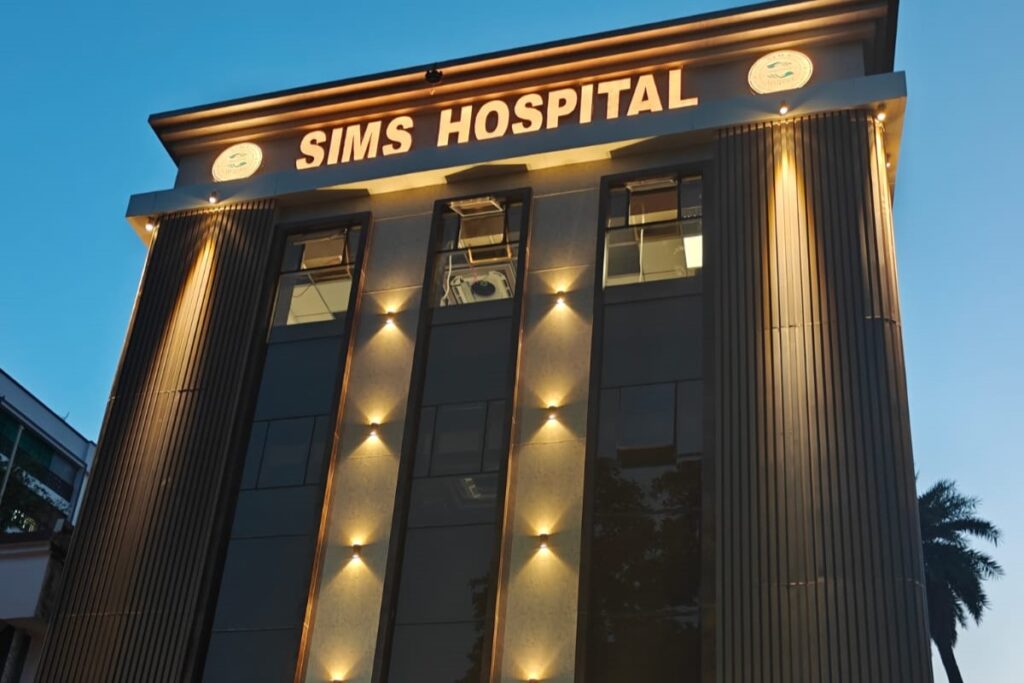
A healthcare construction project developed to support efficient operations, patient movement, functional departments, and dependable infrastructure.
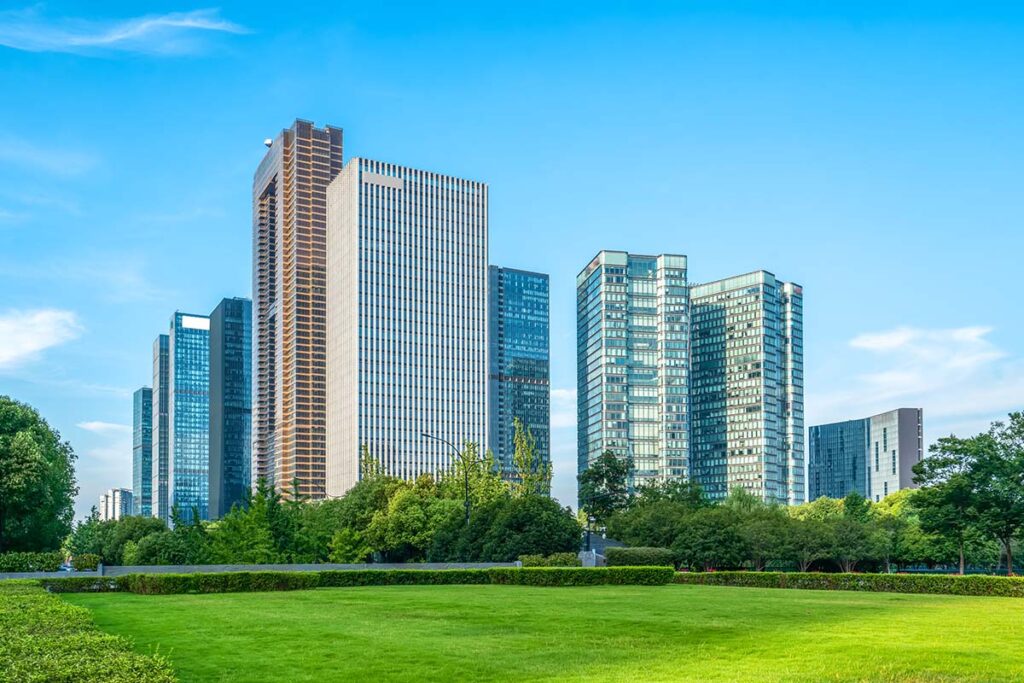
A healthcare construction project developed to support efficient operations, patient movement, functional departments, and dependable infrastructure.
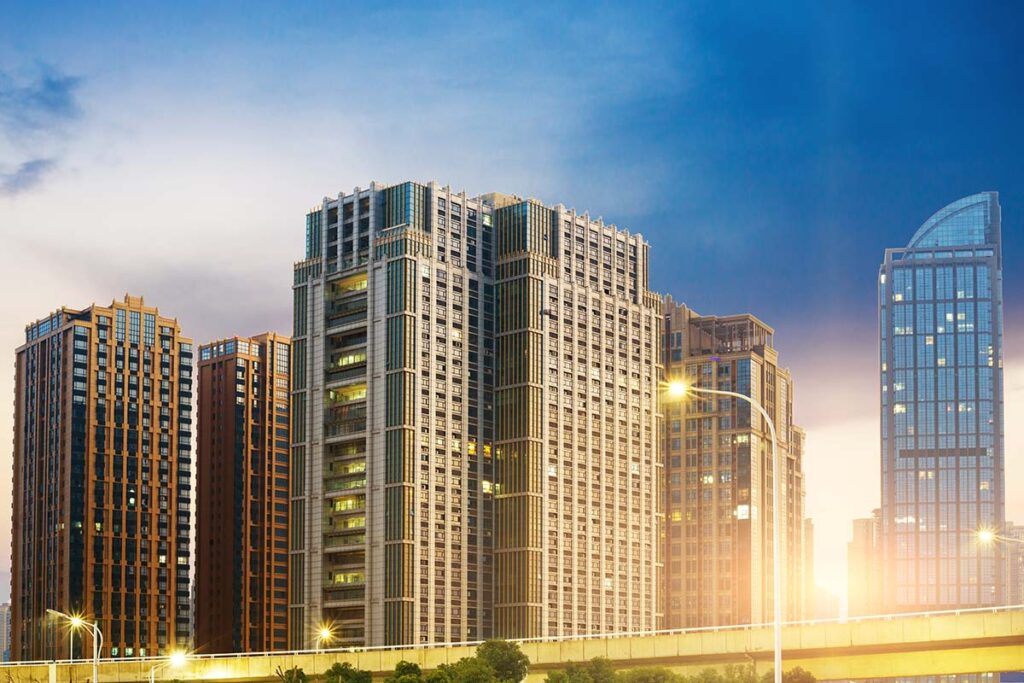
A thoughtfully planned hospital facility combining functional zoning, coordinated services, and patient-friendly design.
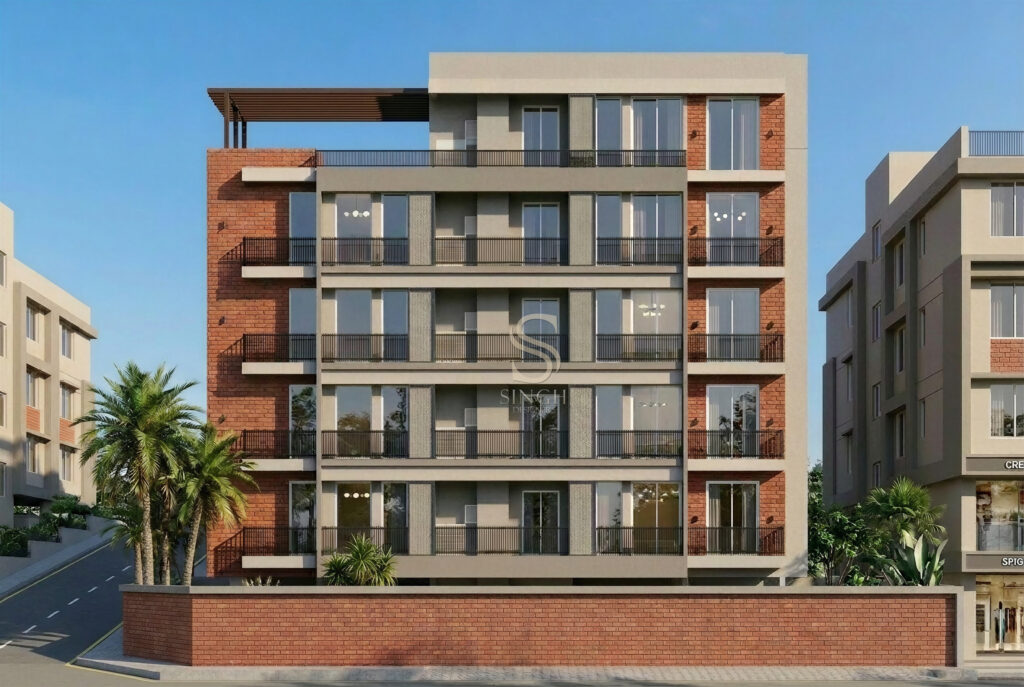
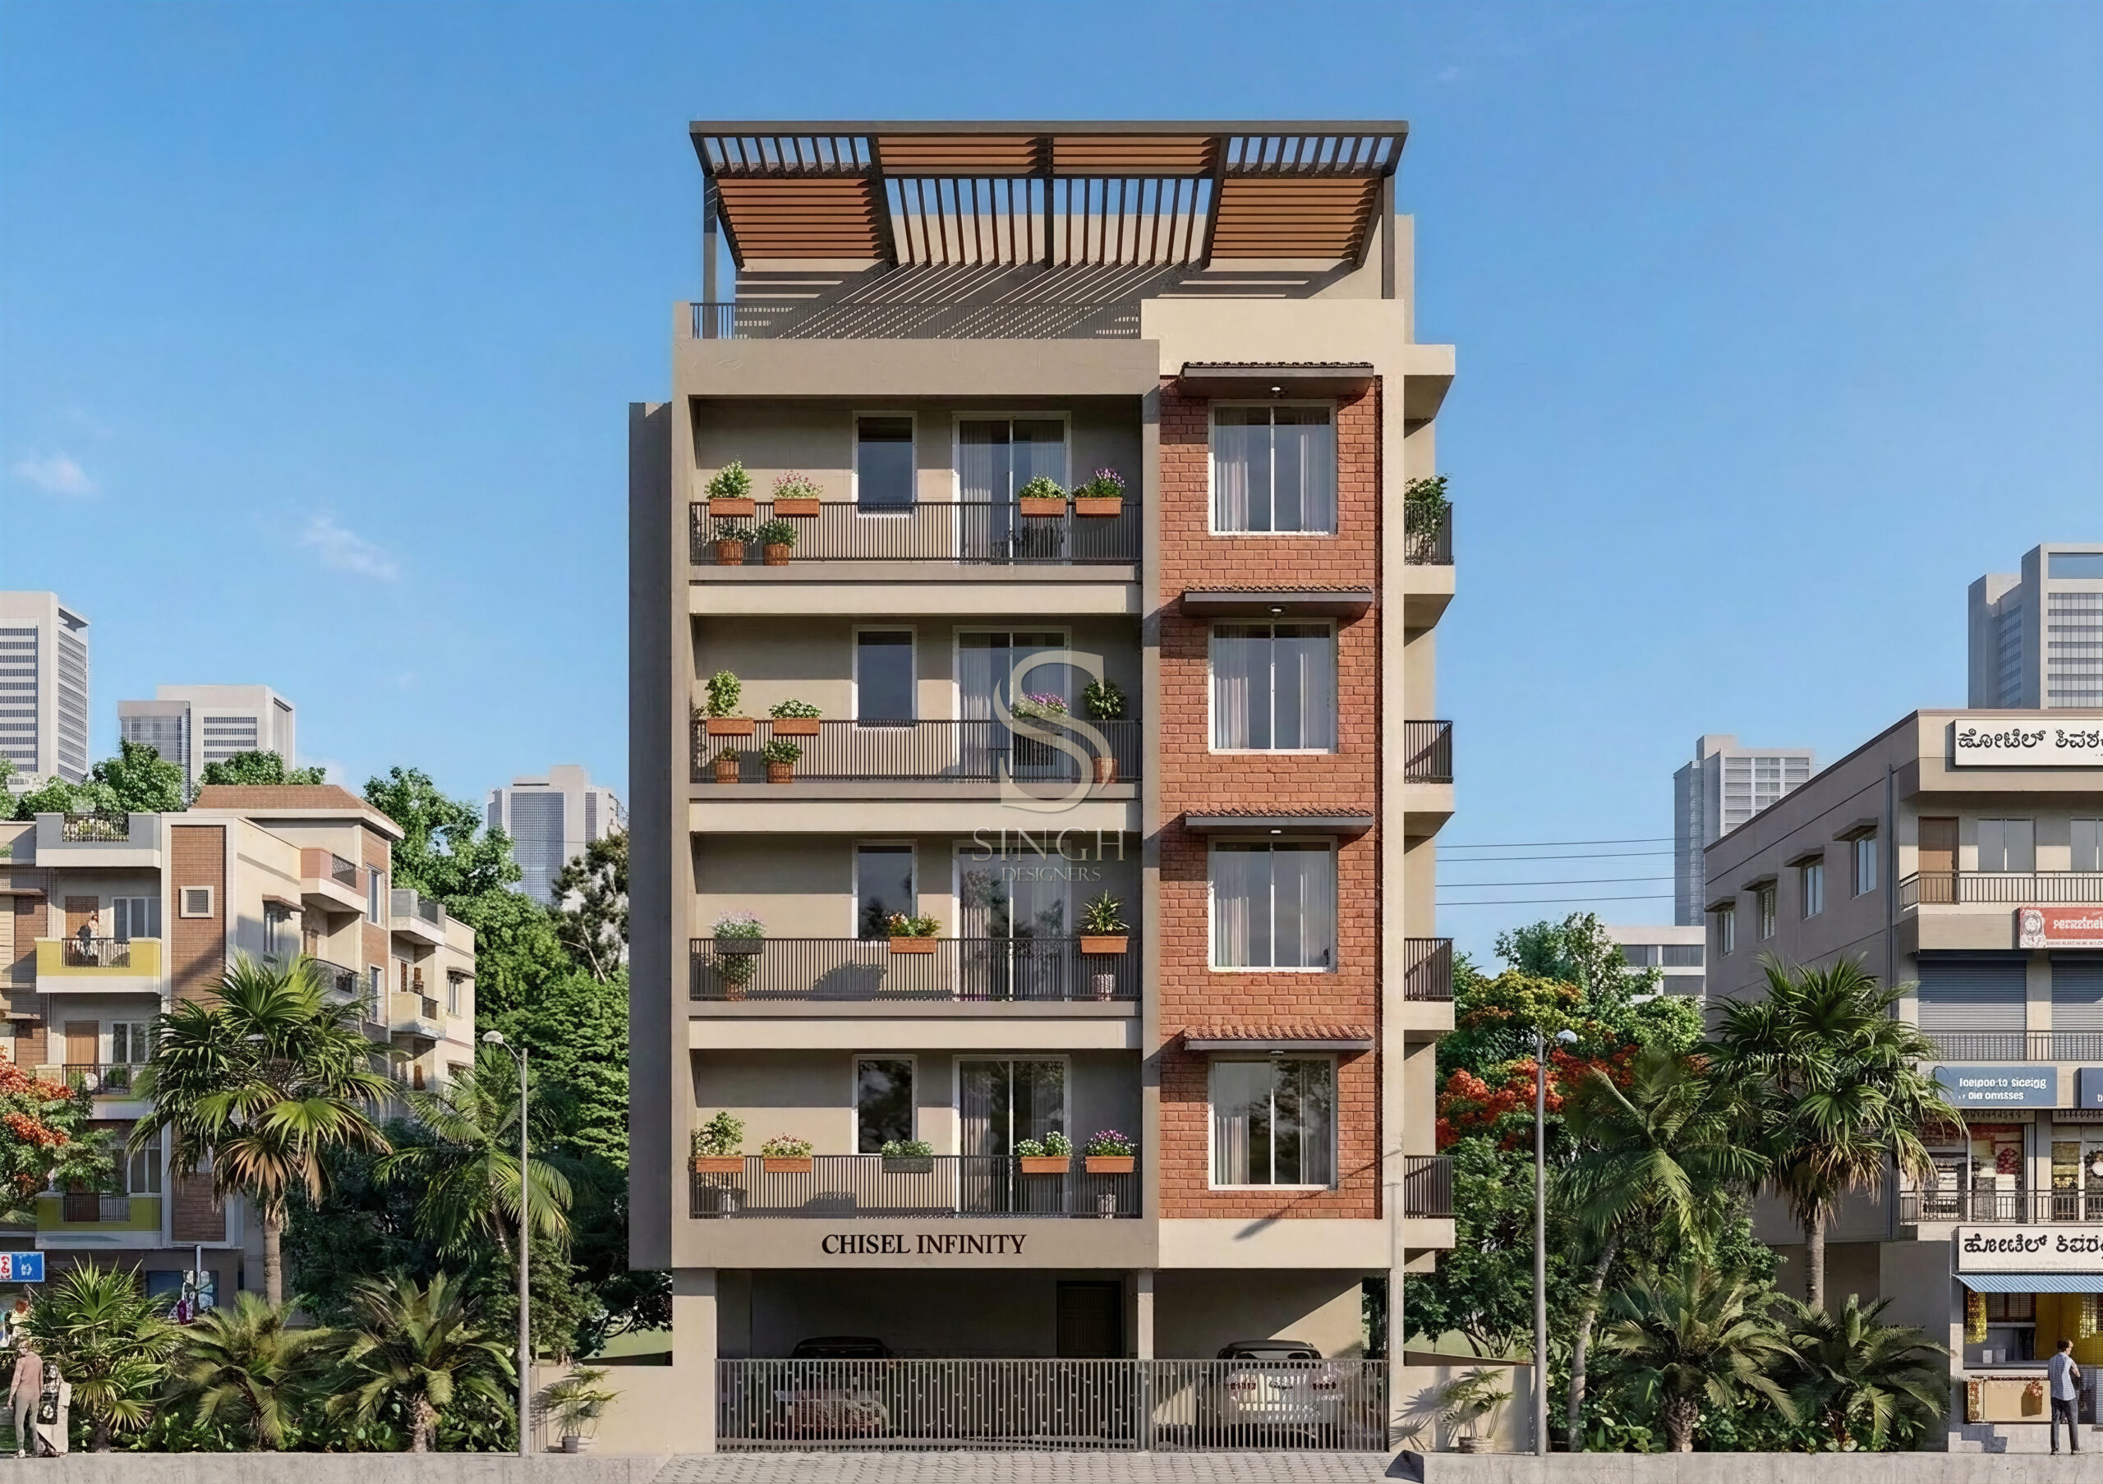
Infinity Residential Project is a modern living community offering thoughtfully designed homes, premium amenities, and a comfortable lifestyle in a well-connected location.
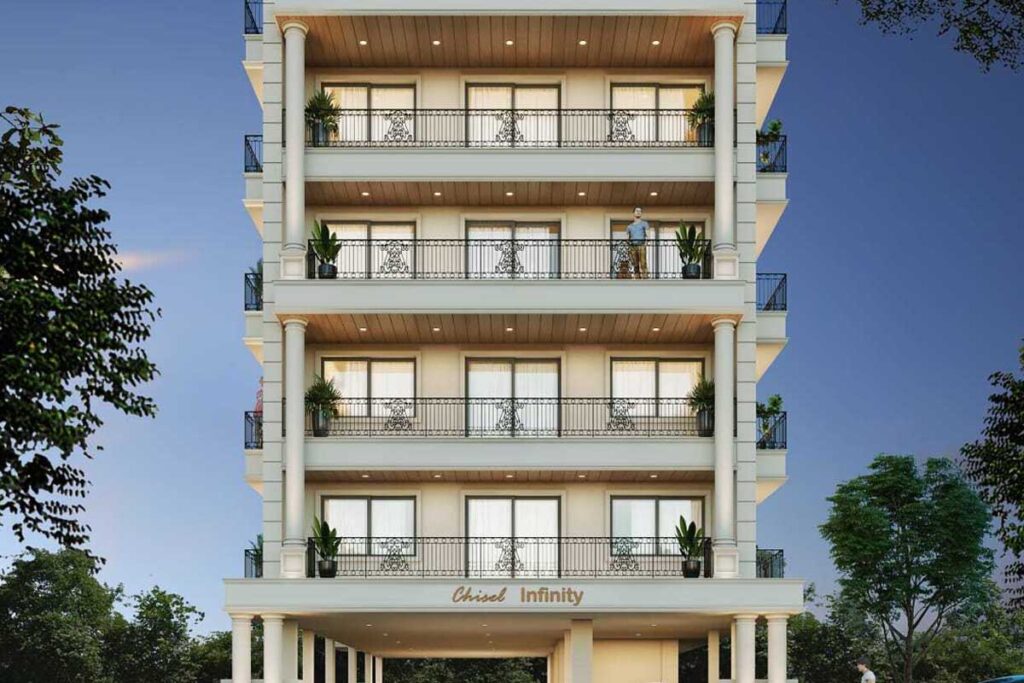
Modern residential development featuring thoughtfully planned spaces, contemporary architectural elements, and carefully selected materials.
We integrate design thinking, structural rigor, and honest project accounting to deliver enduring architectural value.
We combine design thinking with practical engineering to create solutions suited to the site, purpose, budget, and operational requirements.
We follow defined material and workmanship standards to create dependable, functional, and visually refined buildings.
Architects, engineers, consultants, project managers, and site professionals work together throughout the project.
We understand the client’s goals, budget, priorities, and long-term expectations before recommending a solution.
Every phase is planned, documented, monitored, and reviewed to maintain accountability and project control.
Clear estimates, defined scopes, and documented approvals help clients make informed decisions.
A disciplined, stage-gated methodology that ensures architectural integrity, timeline adherence, and cost certainty.
We understand your site, vision, requirements, budget, and preferred timeline.
Our team studies site conditions, dimensions, access, surroundings, and technical requirements.
We develop the initial design direction, space plan, project scope, and execution strategy.
Detailed estimates and material specifications are prepared based on the approved requirements.
Architectural, structural, electrical, plumbing, and other technical elements are coordinated.
Site work is executed through planned stages with regular supervision and quality reviews.
Final inspections, finishing reviews, documentation, and handover are completed systematically.
Every sector has distinct functional, technical, safety, and user-experience requirements. We customize our construction approach accordingly.
Different industries require different approaches to planning, safety, circulation, infrastructure, and user experience. Our solutions are customized around the functional and technical needs of each sector.
Patient flow, sterile clinical zoning, and medical engineering.
Offices, corporate hubs, and commercial centers.
Safe, engaging learning environments and campus facilities.
Hotels, resorts, banquet venues, and bespoke dining spaces.
Operational workflow, durable floors, and structural safety.
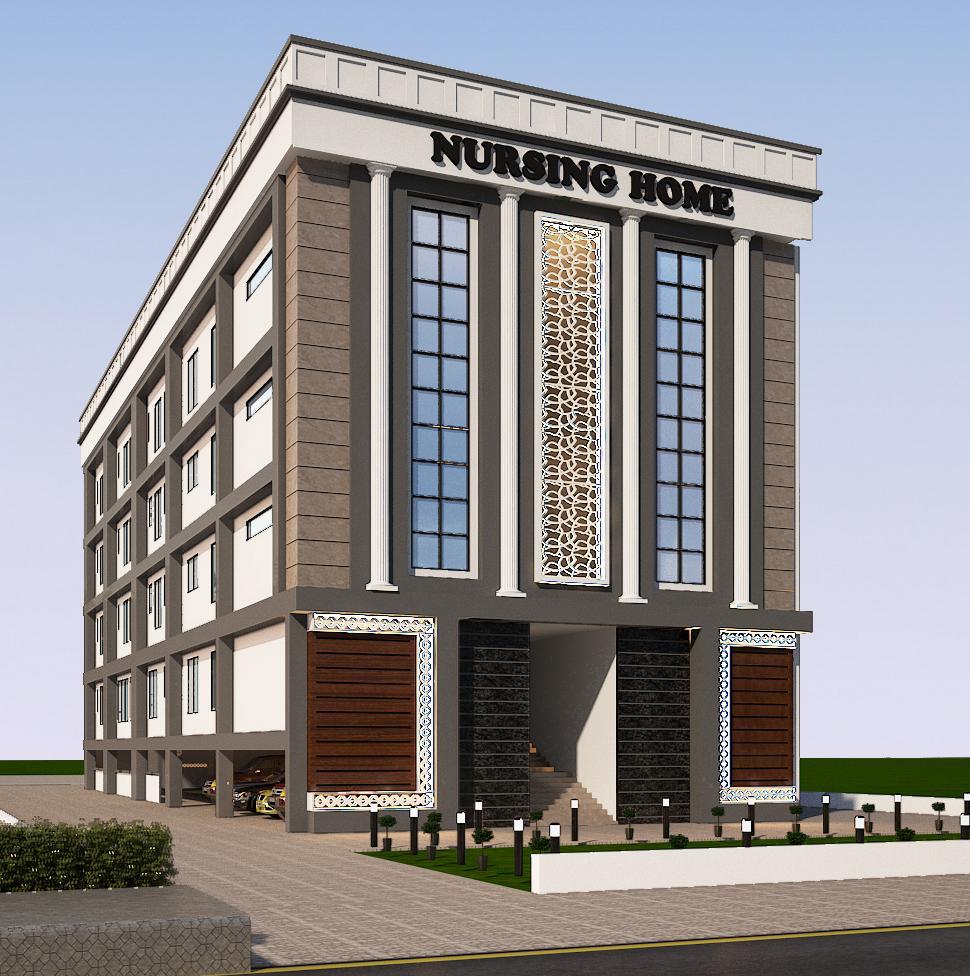
Whether you are planning a new home, hospital, commercial building, institutional facility, or renovation, we would be pleased to discuss your vision.
Key answers regarding our construction capabilities, project models, and initial consultation procedures.
We support residential, healthcare, commercial, educational, hospitality, retail, industrial, institutional, renovation, and interior projects.
Yes. Our design-and-build service can cover requirement analysis, architectural planning, engineering coordination, cost estimation, construction, monitoring, and handover.
Yes. We can review existing drawings and discuss the appropriate construction, project-management, or coordination scope.
Yes. We provide healthcare construction support with attention to departmental planning, circulation, services, safety, accessibility, and operational requirements.
Submit the website enquiry form with the project location, type, approximate area, and requirements. The team can then schedule an initial discussion.
Let us help you transform your ideas into a well-designed, efficiently managed, and professionally constructed space.
Chisel Build is a specialized infrastructure builder delivering mission-critical healthcare facilities and institutional campuses across India.